3D rendering 2

to add to my  previous post …before/between/after pictures of a completed project in Vail, Colorado

photograph on left or 1st (depending on your screen) is a before picture

middle or 2nd is a computerized rendering  (presented this to my client to show what the space could look like)

all the way right or 3rd is the after photograph


Posts Similares

  • Fabric and Wallpaper tell some of the story

      Displayed are three distinct choices of color, fabric, and wallpaper that I showcased to a client to obtain their input for their living room renovation. Each scenario exudes a similar atmosphere while offering diverse combinations of color and texture. While blueprints, renderings, and sketches are crucial in providing clients with a visual understanding of…

  • Home Office

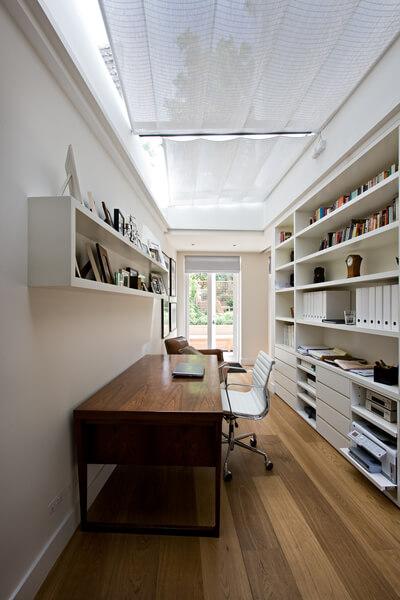
    [et_pb_section fb_built=”1″ _builder_version=”4.16″ global_colors_info=”{}”][et_pb_row _builder_version=”4.16″ background_size=”initial” background_position=”top_left” background_repeat=”repeat” global_colors_info=”{}”][et_pb_column type=”4_4″ _builder_version=”4.16″ custom_padding=”|||” global_colors_info=”{}” custom_padding__hover=”|||”][et_pb_text _builder_version=”4.16″ background_size=”initial” background_position=”top_left” background_repeat=”repeat” global_colors_info=”{}”]Not a lot of space is needed to create a good functioning home office.  Sometimes, a closet can be transformed or an area from a large room claimed.  Good space planning can be very rewarding. [/et_pb_text][/et_pb_column][/et_pb_row][et_pb_row _builder_version=”4.23.1″…

Deixe um comentário

O seu endereço de e-mail não será publicado. Campos obrigatórios são marcados com *