Sentient- Made in Brooklyn

We custom designed this rug for a client, she is crazy for tulips.
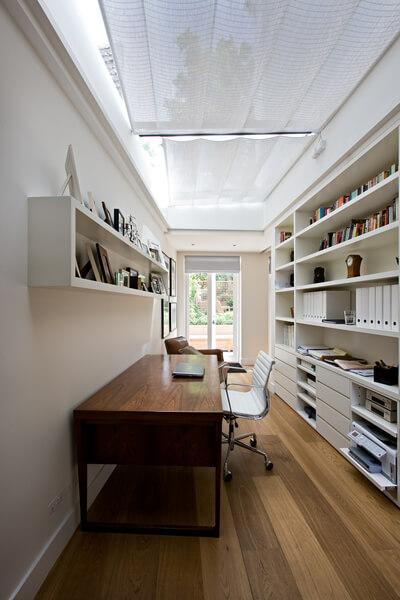
[et_pb_section fb_built=”1″ _builder_version=”4.16″ global_colors_info=”{}”][et_pb_row _builder_version=”4.16″ background_size=”initial” background_position=”top_left” background_repeat=”repeat” global_colors_info=”{}”][et_pb_column type=”4_4″ _builder_version=”4.16″ custom_padding=”|||” global_colors_info=”{}” custom_padding__hover=”|||”][et_pb_text _builder_version=”4.16″ background_size=”initial” background_position=”top_left” background_repeat=”repeat” global_colors_info=”{}”]Not a lot of space is needed to create a good functioning home office. Sometimes, a closet can be transformed or an area from a large room claimed. Good space planning can be very rewarding. [/et_pb_text][/et_pb_column][/et_pb_row][et_pb_row _builder_version=”4.23.1″…
[et_pb_section fb_built=”1″ admin_label=”section” _builder_version=”4.16″ global_colors_info=”{}”][et_pb_row admin_label=”row” _builder_version=”4.16″ background_size=”initial” background_position=”top_left” background_repeat=”repeat” global_colors_info=”{}”][et_pb_column type=”4_4″ _builder_version=”4.16″ custom_padding=”|||” global_colors_info=”{}” custom_padding__hover=”|||”][et_pb_text admin_label=”Text” _builder_version=”4.16″ background_size=”initial” background_position=”top_left” background_repeat=”repeat” global_colors_info=”{}”] In my role as an interior designer, clients frequently approach me to create and design home offices. It’s remarkable how a well-functioning home office can be achieved with minimal space requirements. In certain…
At that moment, I knew to lean against my tendency to go dreamy when stumbling upon something spectacular…
My new favorite table is from Ebanista. I placed it in a Denver client’s home and it is fantastic. It’s entire frame is silver leaf. Though straightforward in shape and size, the leafing makes it unique and elegant.

[et_pb_section fb_built=”1″ admin_label=”section” _builder_version=”4.16″ global_colors_info=”{}”][et_pb_row admin_label=”row” _builder_version=”4.16″ background_size=”initial” background_position=”top_left” background_repeat=”repeat” custom_padding=”||0px|||” global_colors_info=”{}”][et_pb_column type=”4_4″ _builder_version=”4.16″ custom_padding=”|||” global_colors_info=”{}” custom_padding__hover=”|||”][et_pb_text admin_label=”Text” _builder_version=”4.21.0″ background_size=”initial” background_position=”top_left” background_repeat=”repeat” min_height=”134px” custom_margin=”||-43px|||” custom_padding=”||0px|||” hover_enabled=”0″ global_colors_info=”{}” sticky_enabled=”0″] Approximately 6′ x 9′ worth of space was taken from the adjoining room to create this room. [/et_pb_text][et_pb_image src="https://nancy.untidystudio.com/wp-content/uploads/2019/09/Tinied_D3_6927-d.jpg" title_text="Tinied_D3_6927-d" _builder_version="4.16" _module_preset="default" custom_margin="-25px|||||" global_colors_info="{}"][/et_pb_image][/et_pb_column][/et_pb_row][et_pb_row…